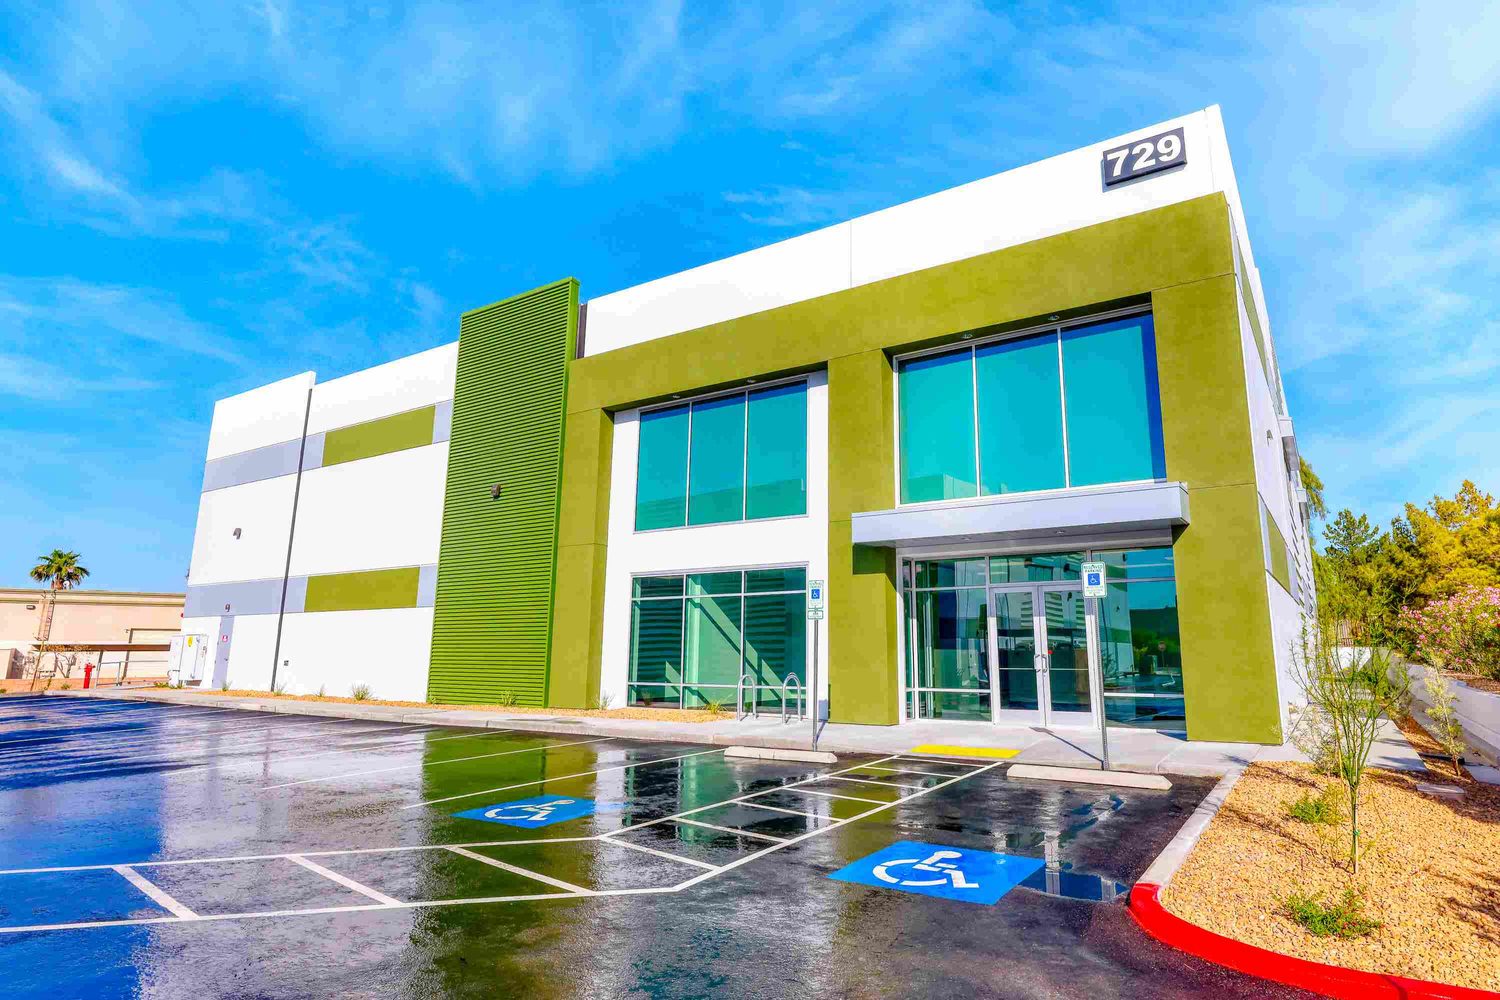
Sunset Warehouse
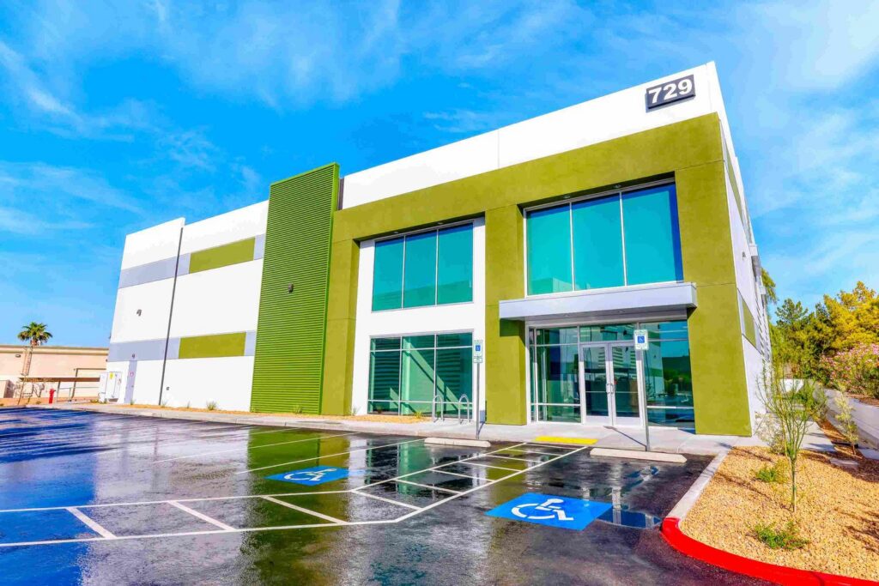
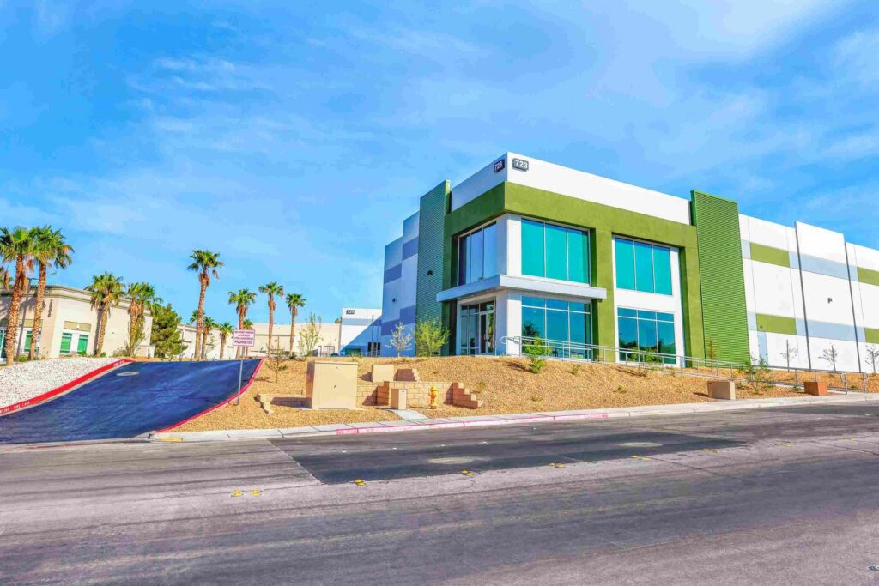
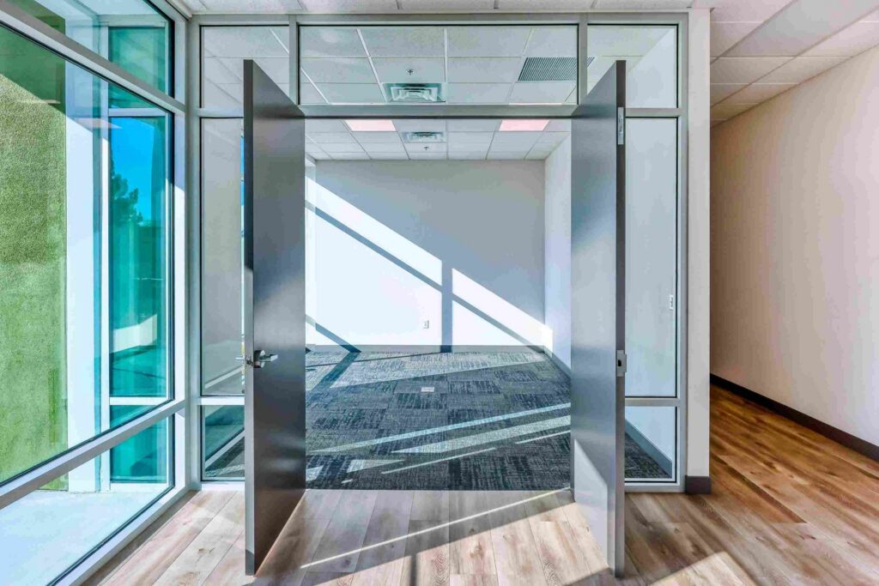
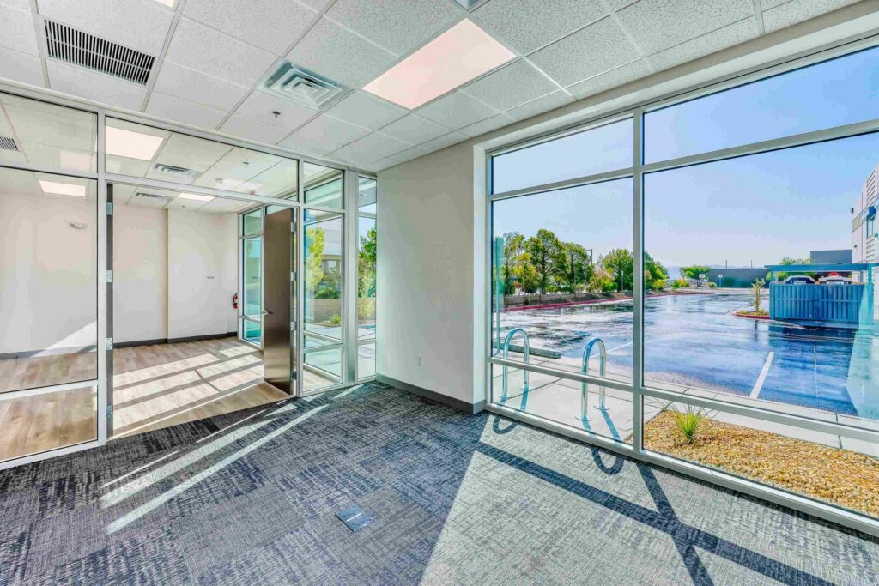
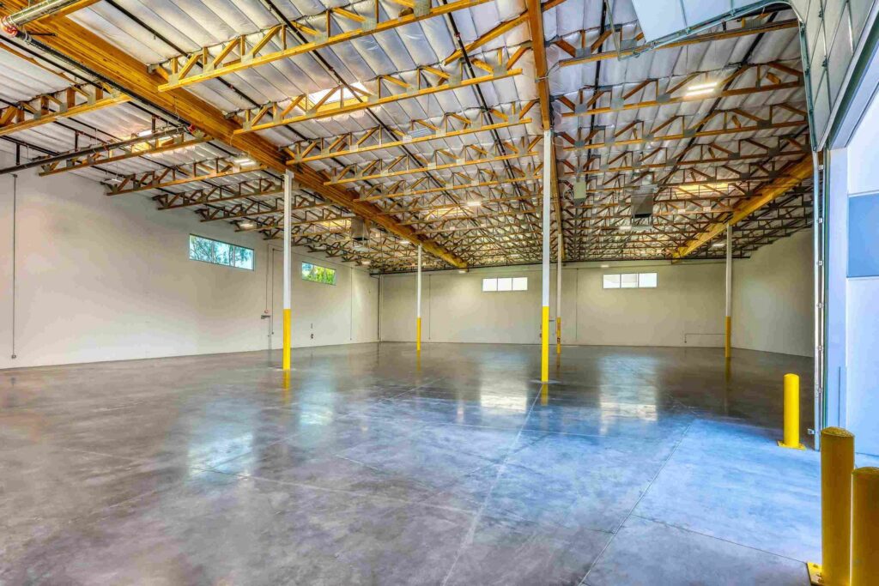
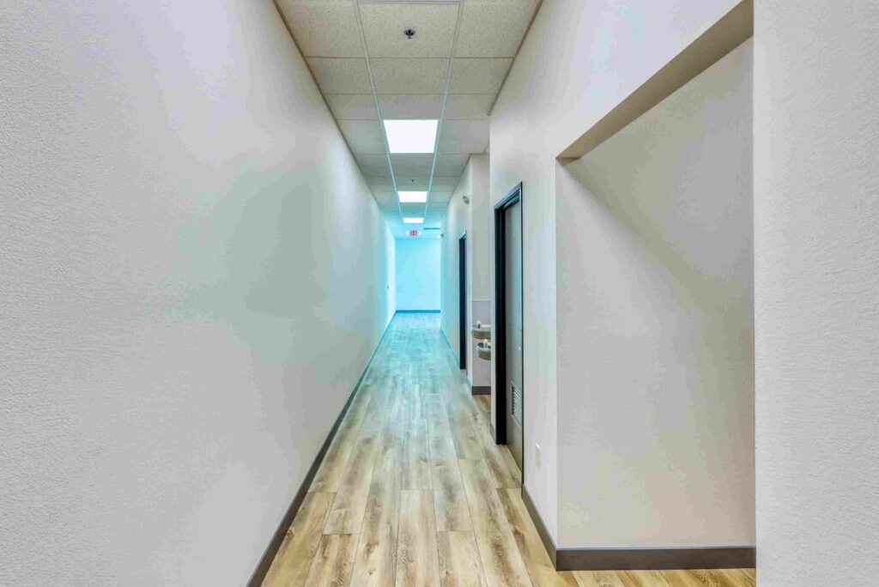
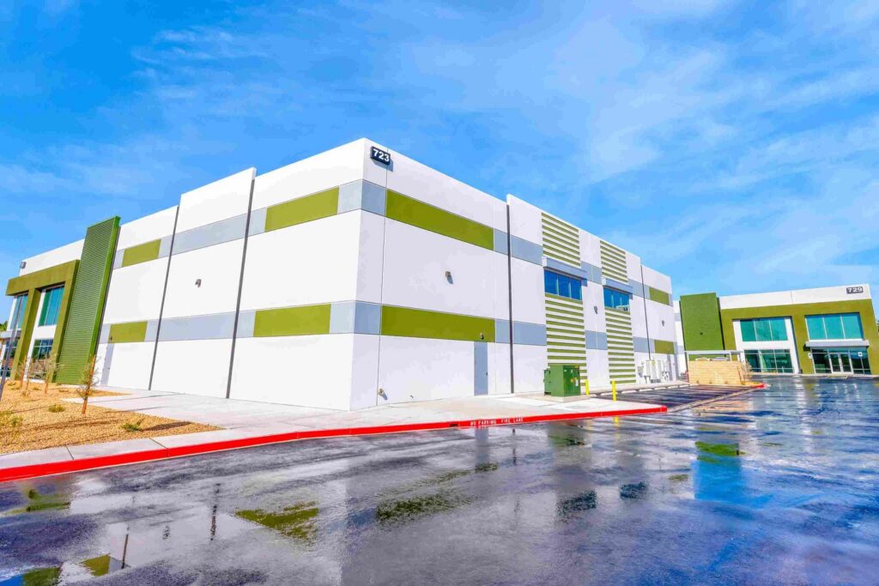

BLAK Development delivered a 16,992 square foot ground up warehouse and office complex in the southwest valley. The site features two mirrored buildings, designed as finished shells ready for future tenant improvements, with efficient access, loading, and parking throughout. BLAK brought value to every phase of this project. The execution was smooth, and the quality is exactly what we hoped for.
Project Highlights
- Two mirrored buildings delivered as finished shells, ready for tenant improvements
- Efficient access, loading, and parking throughout the site
- Tilt up construction for speed and cost control
- Completed in 12 months, on schedule and on budget
Challenges Overcome
This two building development required strategic site planning and phased delivery to allow for early tenant move in. BLAK coordinated the layout, paving, and infrastructure to ensure each space was fully accessible and functional at turnover.
Schedule Insight
The project was successfully completed in 12 months. By maintaining clear sequencing and proactive trade coordination, BLAK stayed precisely on schedule while managing full site improvements and vertical construction. Delivered completely on budget, the project benefited from consistent trade communication and simplified material staging, while the tilt up construction method and standardized build approach helped reduce costs without sacrificing quality.